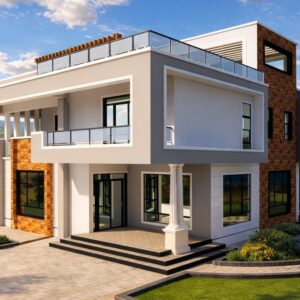
Get professional house drawing services Kenya for custom house plans, structural drawings, BOQs, and county approval. Request your free quotation today.
Introduction
Professional house drawing services Kenya are the foundation of every successful construction project. Whether you are planning to build a modern bungalow, a luxurious maisonette, rental apartments, commercial premises, or a custom dream home, professionally prepared drawings ensure your project starts on the right path. Accurate architectural and structural drawings help transform your ideas into practical, buildable designs while minimizing costly mistakes during construction.
At our experienced house drawing company Kenya, we provide comprehensive house drawing services Kenya tailored to the unique needs of homeowners, property developers, investors, and businesses across the country. Our team combines creativity, technical expertise, and a thorough understanding of Kenyan building regulations to produce detailed drawings that are functional, aesthetically appealing, and ready for construction. Every design is customized to suit your lifestyle, land size, budget, and future expansion plans.
Our professional home drawing services Kenya cover every stage of the design process, from initial concept development and floor planning to detailed construction drawings, structural coordination, and documentation required for county approval. We work closely with every client to ensure that each project reflects their vision while meeting safety standards and industry best practices.
Whether you are building your first family home, developing multiple residential units, or planning a commercial investment, our residential house drawing services Kenya are designed to give you confidence before construction begins. We prioritize quality, accuracy, and timely delivery, ensuring you receive professional drawings that simplify the approval process and support efficient construction. By choosing experienced professionals, you invest in a smoother building journey, better cost control, and a property designed to stand the test of time.
What Are Professional House Drawing Services?
Professional house drawing services involve the preparation of detailed technical drawings and design documents that guide every stage of a construction project. These drawings are far more than simple sketches—they provide builders, engineers, contractors, and county authorities with precise information needed to construct a safe, functional, and visually appealing building. Whether you are planning a residential home, rental apartments, or a commercial development, investing in professional architectural drawing services Kenya helps ensure your project is well-planned, compliant with building regulations, and completed with fewer costly errors.
The process begins with architectural planning, where designers evaluate your project requirements, lifestyle needs, budget, site conditions, and future expansion plans. During this stage, the overall layout, room arrangement, circulation, lighting, ventilation, and functionality of the building are carefully considered to create a practical and efficient design.
Once the planning stage is complete, concept development transforms your ideas into preliminary design proposals. These concepts allow you to visualize the building’s appearance and layout before detailed drawings are prepared. Any necessary adjustments can be made early, saving both time and construction costs later.
The next stage involves preparing detailed floor plans, which show the arrangement of rooms, dimensions, doors, windows, circulation spaces, and furniture layouts. Floor plans are followed by elevations, illustrating the exterior appearance of the building from different sides, including finishes, roof design, windows, doors, and overall architectural style.
Professional house design and drawing Kenya services also include building sections, which provide vertical cut-through views of the building to illustrate floor heights, roof construction, ceiling levels, foundations, and internal structural details. These drawings help builders understand how different building elements connect and perform together.
As construction approaches, detailed working drawings and construction drawings are prepared. These documents contain accurate dimensions, material specifications, construction notes, door and window schedules, electrical and plumbing layouts, and other technical information required on-site. Reliable building drawing services Kenya ensure every contractor works from the same set of precise instructions, reducing misunderstandings and preventing expensive construction mistakes.
An equally important component is structural coordination, where architects collaborate with structural engineers to integrate beams, columns, foundations, slabs, and reinforcement details into the overall design. This ensures the building is not only aesthetically pleasing but also structurally sound, durable, and compliant with Kenyan construction standards.
Professional house drafting services Kenya combine creativity with technical precision to produce complete documentation for construction and county approvals. Every building plan drawing is carefully prepared to improve construction efficiency, simplify approvals, control project costs, and give property owners confidence that their investment is built on a solid foundation.
Our Professional House Drawing Services in Kenya
We provide comprehensive house drawing solutions for homeowners, property developers, contractors, and investors across Kenya. Our services are designed to take your project from an initial idea to a complete set of professional construction documents ready for county approval and execution. Every drawing is prepared with accuracy, functionality, and compliance with Kenyan building standards in mind, ensuring your project proceeds smoothly from design to construction.
House Floor Plan Drawing
A well-designed floor plan is the foundation of every successful building project. Our vfocuses on creating practical, comfortable, and efficient layouts that maximize the available space while meeting your lifestyle and investment goals. We carefully position bedrooms, living areas, kitchens, bathrooms, circulation spaces, and service rooms to enhance functionality, natural lighting, ventilation, and privacy.
Whether you are planning a compact family home, a spacious maisonette, rental apartments, or a commercial development, we customize every floor plan to suit your land size, budget, and future expansion requirements. We also ensure that every room complies with recommended building standards, making the construction process easier and more efficient.
House Elevation Drawings
The exterior appearance of your building significantly influences its value, curb appeal, and architectural identity. Our house elevation drawing Kenya service provides professionally designed front, rear, and side elevations that clearly illustrate the finished appearance of your project.
These drawings specify roofing styles, wall finishes, windows, doors, balconies, exterior textures, and decorative architectural features. We work with clients to develop modern, contemporary, traditional, and luxury home designs that match their preferences while maintaining structural practicality and visual balance. High-quality elevation drawings also help clients visualize the final project before construction begins, allowing design adjustments to be made early and cost-effectively.
House Construction Drawings
Accurate construction documentation is essential for delivering a successful building project. Our house construction drawings Kenya provide builders and contractors with all the technical information required during construction, minimizing confusion and reducing costly site errors.
Our detailed working drawings Kenya include fully dimensioned floor plans, foundation layouts, roof plans, door and window schedules, electrical layouts, plumbing layouts, ceiling plans, construction details, and material specifications. These comprehensive drawings ensure every professional involved in the project works from the same accurate information, improving coordination, construction quality, and project timelines.
Structural Drawings
A beautiful house must also be structurally safe and durable. Our structural house drawings Kenya are prepared in collaboration with qualified structural engineers to ensure every building can safely withstand the expected loads and environmental conditions.
Our house drawing and structural drawings Kenya package includes foundation designs, column layouts, beam details, slab reinforcement, roof structural systems, retaining structures where necessary, and reinforcement schedules. By integrating architectural and structural designs from the beginning, we minimize construction conflicts, improve safety, reduce material wastage, and ensure compliance with Kenyan engineering standards.
House Blueprint Services
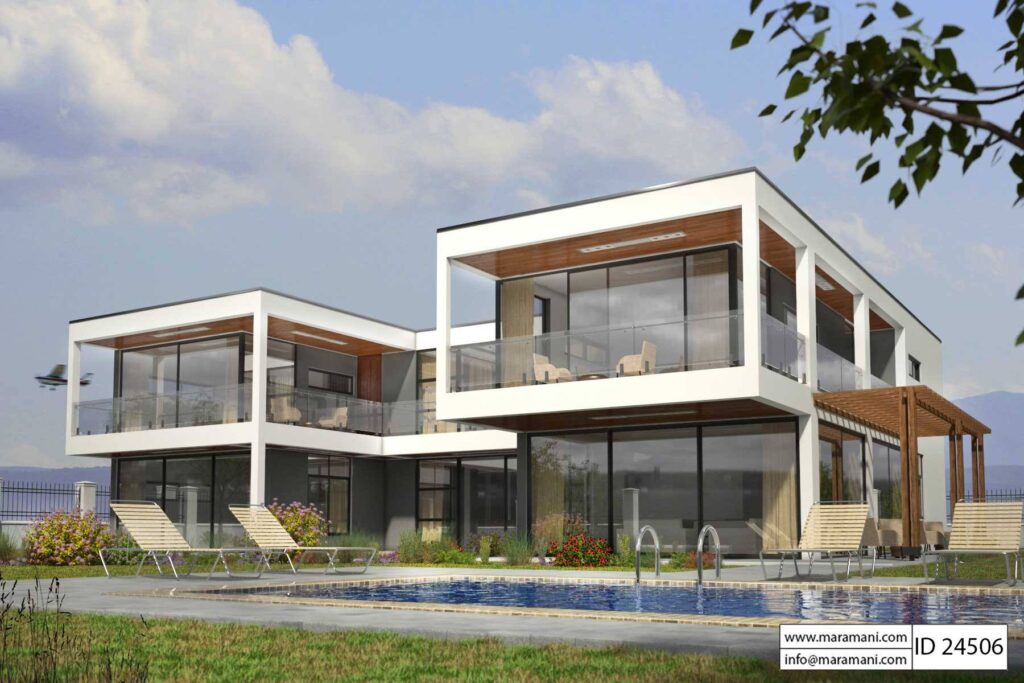
We offer complete house blueprint services Kenya for clients seeking professional documentation that supports planning, approvals, construction, and future property maintenance. Our blueprint packages combine architectural, structural, and technical drawings into a comprehensive set of documents that contractors can confidently use throughout the construction process.
Our detailed house drawings Kenya include precise dimensions, construction notes, specifications, sections, elevations, schedules, and technical details that leave little room for interpretation on site. This level of accuracy helps improve workmanship, enhances project efficiency, reduces delays, and gives property owners confidence that every aspect of their building has been carefully planned before construction begins.
House Types We Draw
Every construction project has unique design requirements, and our team has the expertise to prepare professional drawings for a wide range of residential and commercial developments. Whether you are building a family home, an income-generating property, or a high-end residence, we create customized drawings that combine functionality, aesthetics, structural integrity, and compliance with Kenyan building regulations. Our designs are tailored to suit your lifestyle, budget, plot size, and long-term investment goals.
Bungalows
Bungalows remain one of the most popular housing options in Kenya because they are affordable to construct, easy to maintain, and suitable for both urban and rural settings. Our bungalow house drawing services Kenya are designed to create practical layouts that maximize comfort, natural lighting, ventilation, and efficient use of space.
Whether you need a 2 bedroom house drawing Kenya for a small family or a retirement home, or a spacious 3 bedroom house drawing Kenya with ensuite bedrooms, an open-plan living area, and modern finishes, we develop customized plans that reflect your preferences. Every bungalow design is carefully planned to ensure smooth circulation, future expansion possibilities, and cost-effective construction without compromising quality or style.
Maisonettes
For homeowners seeking additional living space and a more prestigious design, our maisonette house drawing services Kenya provide elegant multi-storey layouts that maximize land utilization while offering privacy and flexibility. We design modern maisonettes featuring spacious living rooms, multiple bedrooms, home offices, family lounges, balconies, and outdoor entertainment areas.
Each maisonette is carefully planned to optimize structural efficiency, natural lighting, and ventilation while creating a seamless flow between living spaces. Whether you are building your dream home or developing a premium residential property, our designs balance beauty, practicality, and long-term value.
Luxury Homes
Our luxury house drawing services Kenya cater to clients looking for sophisticated architectural designs that reflect elegance, exclusivity, and modern living. We create bespoke luxury residences with spacious interiors, high ceilings, premium finishes, expansive windows, grand entrances, landscaped outdoor spaces, and smart home integration where required.
Every luxury home is designed to complement the client’s lifestyle while incorporating unique architectural features that enhance both functionality and visual appeal. We pay close attention to detail to ensure every aspect of the design meets the highest standards of quality and craftsmanship.
Apartments & Rentals
For property investors and developers, we provide professional apartment drawing services Kenya for residential flats, mixed-use developments, and multi-unit housing projects. Our designs focus on maximizing rental income through efficient space planning, comfortable unit layouts, adequate parking, and compliance with county development regulations.
We also specialize in rental house drawing Kenya services for bedsitters, one-bedroom, two-bedroom, and larger rental units. Every project is designed with cost-effective construction, tenant comfort, durability, and long-term profitability in mind, helping investors achieve the best return on their investment.
Custom Homes
Every homeowner has a unique vision, and our custom house drawing services Kenya are dedicated to turning that vision into reality. Rather than relying on standard house plans, we work closely with clients to create one-of-a-kind designs that reflect their personal preferences, family needs, lifestyle, and future aspirations.
Our house drawing services for custom homes Kenya include personalized consultations, concept development, space planning, architectural design, structural coordination, and complete construction documentation. From modern minimalist homes and contemporary villas to traditional family residences, we deliver customized drawings that combine creativity, functionality, and buildability, ensuring your dream home is designed exactly the way you imagined it.
House Drawing Process – From Idea to Approved Drawings
A successful construction project begins with a well-structured design process. Our approach ensures that every stage is carefully planned, reviewed, and documented before construction starts. From your initial idea to obtaining county approvals and supporting your builder on-site, we provide a seamless experience that minimizes errors, controls costs, and keeps your project moving forward. Our house drawing and project planning Kenya services are designed to give you confidence at every step of your building journey.
Step 1: Initial Consultation
Every project starts with a detailed consultation to understand your vision, lifestyle, budget, land size, and construction goals. During this stage, we discuss your preferred house style, number of bedrooms, room sizes, special features, and any future expansion plans. We also explain the design process, estimated timelines, and the documentation required to begin the project. This consultation forms the foundation for creating a design that truly reflects your needs.
Step 2: Site Assessment
A proper site assessment helps us design a building that fits your land perfectly. We evaluate factors such as plot dimensions, topography, soil conditions, access roads, orientation, drainage, neighboring developments, and local planning requirements. Understanding these site conditions allows us to maximize natural lighting, ventilation, views, and efficient land utilization while avoiding costly design changes during construction.
Step 3: Concept Drawings
Using the information gathered during the consultation and site assessment, we prepare preliminary concept drawings that illustrate the proposed layout and overall appearance of your building. These drawings provide an opportunity to review room arrangements, circulation, exterior style, and functional spaces before detailed drafting begins. Client feedback is incorporated at this stage to ensure the final design aligns with your expectations.
Step 4: Detailed Floor Plans
Once the concept design is approved, we develop accurate floor plans showing room dimensions, wall layouts, doors, windows, circulation areas, and space allocation. These plans form the basis of the entire construction project and ensure every room is practical, comfortable, and compliant with Kenyan building standards. This stage is an important part of preparing professional architectural drawings Kenya that are ready for detailed coordination.
Step 5: Structural Design
After finalizing the architectural layout, our structural engineers prepare the structural design to ensure the building is safe, stable, and durable. This includes foundation layouts, columns, beams, slabs, reinforcement details, and roof structural systems. By integrating the structural design with the architectural plans, we eliminate conflicts and ensure the building can safely withstand expected loads throughout its lifespan.
Step 6: Preparation of Working Drawings
The next step involves producing comprehensive working drawings containing all the technical information required by contractors during construction. These drawings include detailed architectural layouts, structural details, electrical and plumbing layouts, roof plans, schedules, construction notes, and material specifications. Together, these documents form a complete house drawing package Kenya, enabling contractors to execute the project accurately and efficiently.
Step 7: County Approval
Before construction can begin, building plans must be submitted to the relevant county authorities for review and approval. We assist clients throughout the house drawing and approval Kenya process by preparing compliant documentation, coordinating with the required consultants, and ensuring the drawings meet county regulations. This helps reduce approval delays and allows construction to commence with confidence.
Step 8: Construction Support
Our commitment does not end once the drawings are approved. We continue providing technical support during construction by clarifying drawings, responding to contractor queries, recommending design adjustments where necessary, and ensuring the project follows the approved plans. This ongoing support helps maintain construction quality, minimizes costly mistakes, and ensures your finished building reflects the original design vision.
House Drawings for County Approval in Kenya
Before any residential or commercial construction project begins, building plans must be reviewed and approved by the relevant county government. This approval process helps ensure that proposed developments comply with building regulations, zoning requirements, public safety standards, and applicable planning laws. Obtaining professionally prepared county approval house drawings Kenya is therefore an essential step that protects your investment and helps you avoid costly delays, penalties, or unauthorized construction.
Our team prepares complete house drawings for county approval Kenya that meet the technical standards required for submission to county authorities. Every drawing is developed with accuracy and attention to detail, making it easier for reviewing officers to assess your proposed development. We ensure that all plans are clearly presented, properly dimensioned, and coordinated with the necessary engineering and planning documentation.
A complete approval package typically includes building approval drawings Kenya, such as detailed architectural floor plans, elevations, building sections, site plans, roof plans, door and window schedules, and other technical drawings required to communicate the proposed development. Depending on the nature and complexity of the project, additional structural, electrical, plumbing, and mechanical drawings may also be required to support the approval process.
For clients planning new homes, apartments, commercial buildings, or major renovations, we also prepare construction permit drawings Kenya that satisfy the documentation requirements needed before construction can legally commence. These drawings provide contractors with accurate construction information while giving county authorities confidence that the project has been professionally planned and designed.
Our architectural drawings for approval Kenya are developed in close coordination with qualified structural engineers and other consultants where necessary. This integrated approach helps eliminate inconsistencies between different technical documents, reducing the likelihood of approval queries and minimizing revisions that could delay your project.
It is important to note that county approval requirements vary across Kenya. While the overall approval process follows national building regulations, individual county governments may have additional documentation requirements, submission procedures, development control guidelines, or planning standards. For this reason, professionally prepared drawings are typically required for approval submissions, as they are more likely to satisfy the technical and regulatory expectations of the reviewing authorities.
Beyond preparing the drawings, we guide our clients through the approval process by advising on the required documentation, coordinating with the relevant professionals, and ensuring that every submission is complete and compliant. Our goal is to make the county approval process as smooth and efficient as possible, allowing you to move from planning to construction with confidence and peace of mind.
House Drawing Cost in Kenya
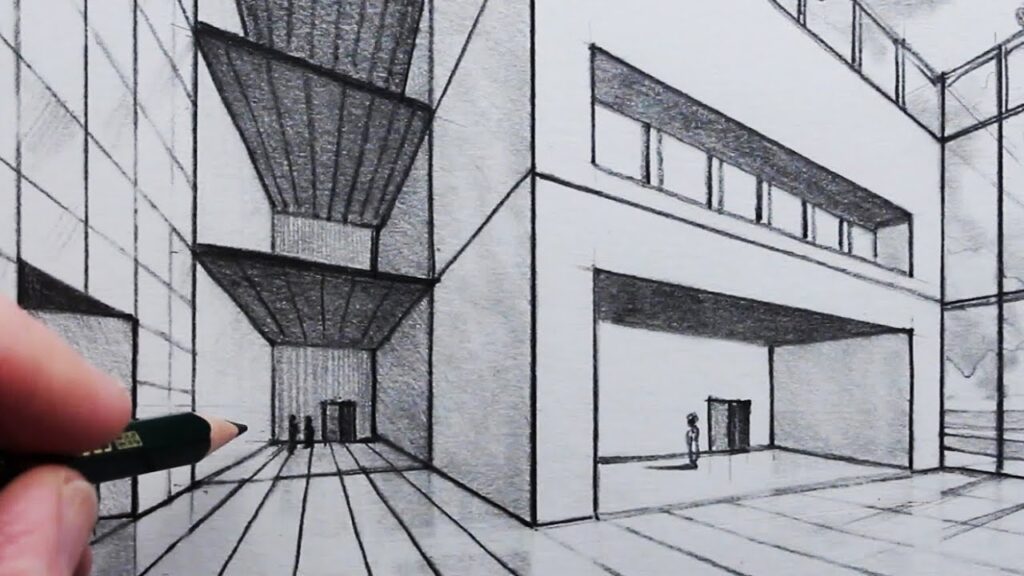
One of the first questions most homeowners and property developers ask is, “How much do professional house drawings cost?” The answer depends on several factors because every project is unique. Rather than offering a one-size-fits-all price, reputable design firms evaluate your specific requirements before preparing a quotation. This approach ensures you receive a fair estimate based on the scope and complexity of your project.
The overall house drawing cost Kenya is primarily influenced by the size of the building. A small two-bedroom bungalow generally requires less design work than a large maisonette, apartment block, or commercial development. As the total floor area increases, so does the amount of architectural planning, drafting, structural engineering, and technical documentation required to complete the project.
Another important factor affecting the house drawing price Kenya is the number of floors. Single-storey buildings are typically less complex than double-storey or multi-level developments. Additional floors require more detailed structural calculations, staircase designs, load distribution analysis, and coordination between architectural and engineering drawings, increasing the amount of professional work involved.
The architectural complexity of the design also plays a significant role in determining the final cost. Modern homes with unique roof designs, large glass facades, curved walls, balconies, cantilevers, double-volume spaces, or custom architectural features require additional design time and technical expertise. Simpler layouts are generally quicker to prepare, while highly customized designs demand greater attention to detail.
Structural requirements are another key pricing consideration. Every building requires structural engineering, but larger homes, apartment buildings, sloping sites, or projects with special foundation requirements involve more comprehensive structural analysis and detailed engineering drawings. These additional technical requirements contribute to the overall project cost while ensuring the building remains safe, stable, and compliant with construction standards.
Many clients also choose to include realistic 3D renders and architectural visualizations. Although these are optional, they allow homeowners to see how the completed house will look before construction begins. High-quality 3D perspectives help clients evaluate exterior finishes, roof styles, colours, landscaping, and overall aesthetics, making it easier to make design changes before building starts.
Another service that may be included is the preparation of a Bill of Quantities (BOQ). A professionally prepared BOQ provides an itemized estimate of construction materials, labour, and associated costs, allowing clients to budget more accurately and compare contractor quotations. Combining house drawings with a BOQ improves project planning and helps minimize unexpected construction expenses.
County approval requirements may also influence the final quotation. Preparing drawings for submission often involves coordinating architectural, structural, and supporting technical documents to meet local authority requirements. Depending on the county and the nature of the project, additional documentation or revisions may be necessary before approval is granted.
If you are looking for affordable house drawing services Kenya, it is important to consider the value offered rather than choosing the lowest quotation. Professionally prepared drawings reduce construction errors, improve project coordination, simplify county approvals, and help prevent expensive design changes during construction. Investing in quality design services can save substantial time and money throughout the entire building process.
We provide professional house drawing services Kenya with cost estimates tailored to the specific needs of each client. After reviewing your project requirements, plot details, preferred house type, and desired services, we prepare a transparent quotation that clearly outlines what is included. This personalized approach ensures you receive professional drawings that match both your vision and your budget while laying the foundation for a successful construction project.
What’s Included in Our Complete House Drawing Package?
Our complete house drawing package Kenya is designed to provide everything you need to move confidently from planning to construction. Instead of sourcing services from multiple professionals, we offer a comprehensive solution that combines architectural design, structural engineering, technical documentation, and project planning into one coordinated package. This integrated approach saves time, improves communication between consultants and contractors, and ensures every aspect of your project works together seamlessly.
Architectural Drawings
The package includes professionally prepared architectural drawings that form the foundation of your building project. These drawings consist of detailed floor plans, elevations, sections, roof plans, door and window schedules, and other design details required to communicate your vision clearly. Every drawing is customized to suit your plot size, lifestyle, budget, and architectural preferences while complying with applicable building regulations.
Structural Drawings
To ensure your building is safe, durable, and structurally sound, we include comprehensive structural drawings prepared in collaboration with qualified structural engineers. These documents cover foundation designs, column layouts, beams, slabs, roof structural systems, reinforcement details, and other engineering specifications required for safe construction. By integrating architectural and structural plans, we minimize construction conflicts and enhance project efficiency.
Working Drawings
Our package also includes detailed working drawings that contractors rely on during construction. These technical documents contain precise dimensions, construction details, material specifications, electrical layouts, plumbing layouts, ceiling plans, and other information necessary for accurate execution on-site. Well-prepared working drawings reduce costly mistakes, improve workmanship, and help keep your project on schedule.
Bill of Quantities (BOQ)
For clients who require accurate budgeting, we offer house drawing with BOQ Kenya as part of our comprehensive service. A professionally prepared Bill of Quantities provides a detailed breakdown of construction materials, labour requirements, and estimated project costs. This enables you to plan your finances effectively, compare contractor quotations fairly, and monitor construction expenses throughout the project.
Our house drawing services Kenya with BOQ are especially valuable for homeowners and property developers who want greater financial control before construction begins, helping to minimize unexpected costs and improve project planning.
Site Layout Plan
Every complete drawing package includes a professionally prepared site layout plan showing the exact positioning of the building within your plot. The layout considers property boundaries, setbacks, access roads, parking areas, drainage, landscaping, utility connections, and orientation for natural lighting and ventilation. A properly designed site layout promotes efficient land use while supporting compliance with county planning requirements.
Approval Documents
To simplify the approval process, we prepare the technical documents required for submission to the relevant county authorities. These approval documents are coordinated with the architectural and structural drawings to ensure consistency and compliance with applicable regulations. While specific submission requirements may vary between counties, our team prepares the documentation needed to facilitate a smoother review process.
Our house drawing package Kenya is suitable for bungalows, maisonettes, apartments, rental developments, luxury homes, and commercial projects. Whether you are constructing your first home or managing a large-scale investment, our complete house drawing services Kenya provide all the essential documentation needed to transform your ideas into a professionally planned, construction-ready project.
Why Choose Our Professional House Drawing Experts?
Choosing the right design team is one of the most important decisions you will make before starting your construction project. The quality of your house drawings directly affects your building’s functionality, construction costs, approval process, and long-term value. Our team is committed to delivering high-quality design solutions that combine creativity, technical accuracy, and practical construction knowledge. Whether you are building a family home, rental apartments, or a commercial property, our house drawing experts Kenya are dedicated to turning your vision into professionally prepared construction-ready plans.
Experienced Designers
Our team consists of experienced designers, architects, and technical professionals who have worked on a wide variety of residential and commercial projects across Kenya. From compact bungalows to luxurious maisonettes and multi-unit developments, we understand the design principles that create safe, practical, and attractive buildings. Our experience enables us to anticipate potential challenges early and provide solutions that improve both construction efficiency and long-term building performance.
Functional and Practical Layouts
A beautiful home should also be comfortable and easy to live in. We prioritize functional layouts that make the best use of available space while enhancing natural lighting, ventilation, privacy, and movement throughout the building. Every room is carefully positioned to create a comfortable living environment that suits your family’s lifestyle and future needs, ensuring your investment remains practical for many years.
Modern and Innovative Designs
Architectural trends continue to evolve, and we stay up to date with modern design concepts, sustainable building practices, and contemporary construction techniques. Our professional architectural house drawing services Kenya incorporate stylish elevations, efficient space planning, energy-conscious design principles, and attractive finishes that improve both aesthetics and property value. Whether you prefer minimalist architecture, modern luxury, or timeless traditional designs, we customize every project to reflect your personal taste.
Fast Turnaround Without Compromising Quality
We understand that construction schedules are often time-sensitive. Our streamlined design process allows us to deliver professional drawings within agreed timelines while maintaining exceptional attention to detail. Efficient project coordination and clear communication help reduce unnecessary delays, enabling clients to move from planning to approvals and construction as quickly as possible.
Cost-Effective Project Planning
Good design is an investment that helps save money throughout the construction process. By carefully planning layouts, coordinating architectural and structural drawings, and identifying potential issues before construction begins, we help reduce costly design changes, material wastage, and construction delays. Our approach delivers long-term value while ensuring clients receive the best house drawing services Kenya for their investment.
Extensive Local Building Knowledge
Building regulations, county approval procedures, environmental considerations, and construction practices vary across Kenya. Our experienced house drawing consultants Kenya understand these local requirements and prepare drawings that align with current planning standards and industry best practices. This local expertise helps streamline the approval process and gives clients greater confidence that their projects are designed with compliance in mind.
Dedicated Client Support
We believe every successful project is built on strong communication and collaboration. From the initial consultation through design development, county approval, and construction, our team provides continuous support to answer questions, make necessary revisions, and offer professional guidance whenever needed. We take the time to understand your goals and keep you informed throughout the entire process, ensuring a smooth and stress-free experience from concept to completion.
When you choose our team, you are partnering with professionals who are committed to delivering quality, accuracy, and exceptional customer service. Our goal is not only to produce outstanding house drawings but also to help you build with confidence, knowing your project has been carefully planned by experienced professionals.
Areas We Serve Across Kenya
Our professional house drawing services are available to clients throughout Kenya. Whether you are planning to build a family home, rental apartments, a luxury residence, or a commercial property, our experienced team is ready to provide high-quality architectural and structural drawing solutions wherever your project is located. Through both physical consultations and digital collaboration, we make it easy for clients across the country to access professional design services without compromising on quality or convenience.
We proudly offer house drawing services Nairobi for homeowners, property developers, and businesses undertaking projects in Kenya’s capital city and its surrounding metropolitan areas. Our team understands the unique planning requirements, urban development standards, and design trends that influence construction projects in Nairobi.
For clients along the coast, we provide reliable house drawing services Mombasa, designing homes and commercial buildings that consider the coastal climate, environmental conditions, and local architectural preferences. Our designs emphasize durability, functionality, and aesthetic appeal while meeting relevant building regulations.
In western Kenya, our house drawing services Kisumu support residential, commercial, and investment developments of all sizes. Whether you are constructing a modern bungalow, a maisonette, rental units, or a mixed-use property, we prepare detailed drawings tailored to your project requirements and site conditions.
We also serve clients seeking house drawing services Nakuru, offering customized architectural solutions for rapidly growing residential estates, commercial developments, and investment properties. Our designs maximize available space while ensuring compliance with local planning guidelines and construction standards.
For clients in the North Rift region, our house drawing services Eldoret provide comprehensive design solutions for homeowners, institutions, and developers. We create practical, modern, and construction-ready drawings that support efficient project execution from planning through completion.
If you are searching online for house drawing services Kenya near me, you can rely on our experienced team regardless of your location. We proudly serve clients in all 47 counties, combining professional consultations, digital communication, and efficient project coordination to deliver quality house drawings across the country. No matter where your land is located, we are committed to providing accurate, innovative, and fully customized drawing services that help transform your building ideas into successful construction projects.
Conclusion – Get Professional House Drawing Services Kenya Today
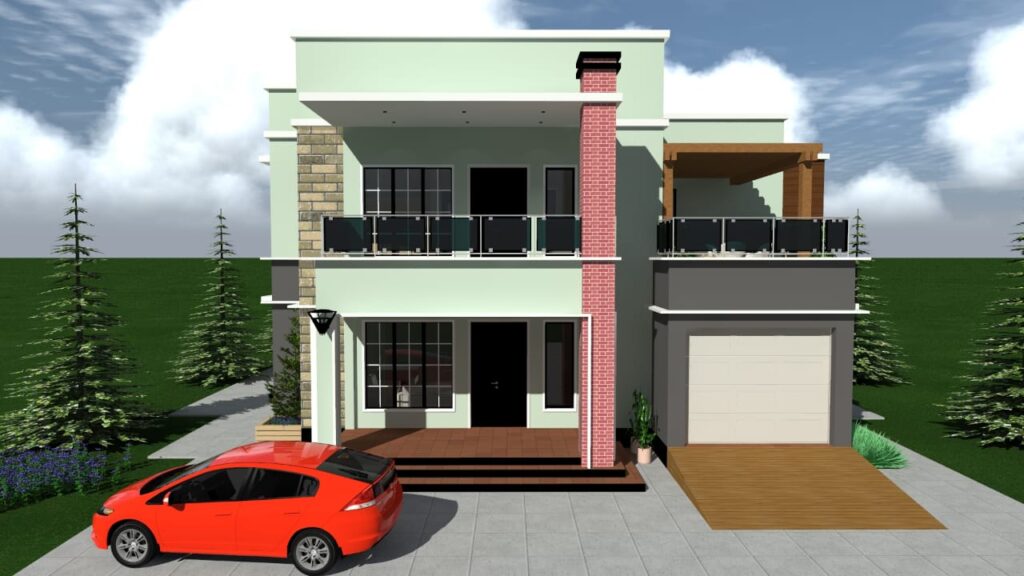
Every successful construction project begins with accurate planning and professionally prepared drawings. Whether you are building a bungalow, maisonette, apartment block, rental units, luxury home, or commercial property, investing in professional house drawing services Kenya gives you a strong foundation for a safe, efficient, and cost-effective construction process. Quality drawings not only bring your vision to life but also help reduce construction errors, improve budgeting, simplify county approvals, and ensure your project complies with relevant building regulations.
Our comprehensive house drawing services Kenya are tailored to meet the needs of homeowners, property developers, investors, and businesses across the country. From the initial consultation and concept development to architectural planning, structural engineering, working drawings, Bills of Quantities (BOQs), and county approval documentation, we provide complete design solutions under one roof. This integrated approach saves you time, improves project coordination, and gives you confidence that every aspect of your project has been professionally planned.
As a trusted house drawing company Kenya, we are committed to delivering innovative designs that combine functionality, modern aesthetics, structural integrity, and long-term value. Our experienced team works closely with every client to create customized solutions that suit individual lifestyles, land sizes, budgets, and future development plans. Whether your project is small or large, simple or complex, we provide the same level of professionalism, attention to detail, and commitment to quality.
Our professional home drawing services Kenya are available for residential and commercial projects in all 47 counties, ensuring clients across Kenya have access to reliable architectural and structural design expertise. We take pride in producing construction-ready drawings that support smooth approvals, efficient construction, and successful project completion.
If you are ready to start your building journey, now is the perfect time to partner with a team that prioritizes quality, accuracy, and customer satisfaction. Our complete house drawing services Kenya are designed to transform your ideas into professionally planned, approval-ready, and construction-ready designs that stand the test of time.
Contact us today to discuss your project, request a personalized quotation, or schedule a consultation with our experienced design team. Let us help you create professional house drawings that turn your dream home or investment project into reality with confidence and precision.