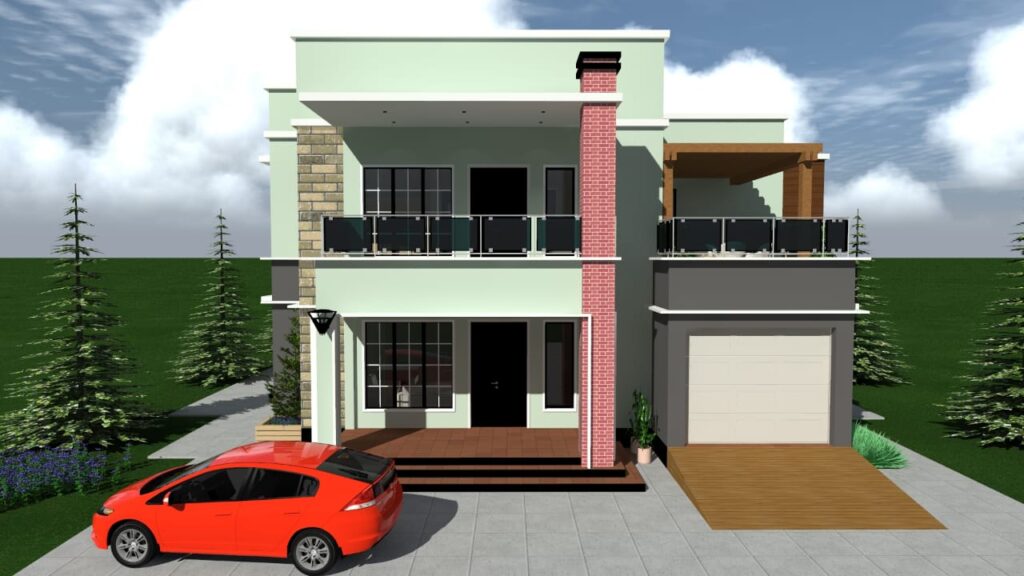
Discover the latest maisonette architectural drawings Kenya price, complete drawing packages, approvals, BOQs, and affordable house plans in Kenya.
Introduction
Finding the right maisonette architectural drawings Kenya price is one of the first steps toward building your dream home. In Kenya, the cost of architectural drawings varies depending on factors such as the size and complexity of the maisonette, whether you choose a ready-made or custom design, and the level of professional services included. While basic house plans may be more affordable, a complete construction-ready drawing package offers greater value by ensuring a smooth approval and construction process.
A comprehensive maisonette design package typically includes architectural drawings, structural engineering drawings, electrical and plumbing layouts, detailed elevations, sections, site plans, and a Bill of Quantities (BOQ). These documents are essential for obtaining county approvals and guiding contractors during construction.
Several factors influence the final price, including the number of bedrooms, total floor area, roof design, customization requirements, and county approval specifications. Working with experienced architects also ensures compliance with Kenyan building regulations and minimizes costly design errors.
Whether you’re looking to purchase ready-made plans or commission a custom design, choosing a reputable architectural firm guarantees quality, professional support, and construction-ready documentation. Investing in complete architectural services today helps you save time, reduce construction risks, and build with confidence.
How Much Do Maisonette Architectural Drawings Cost in Kenya?
If you’re wondering how much do maisonette architectural drawings cost in Kenya, the answer depends on the size, complexity, and level of customization required. Whether you choose a ready-made plan or a fully custom design, investing in professional drawings is essential for smooth county approvals and successful construction.
The price of maisonette plans in Kenya typically ranges from KSh 20,000 to KSh 250,000+, depending on the package you purchase. Basic ready-made architectural plans are the most affordable, while complete construction-ready drawing packages that include structural, electrical, plumbing, and Bill of Quantities (BOQ) cost more but offer significantly greater value.
Standard Maisonette Architectural Drawing Prices in Kenya
| Drawing Package | Typical Price (KSh) | Best For |
| Ready-made architectural plan | 20,000 – 50,000 | Budget-conscious homeowners |
| Customized architectural drawings | 60,000 – 150,000 | Clients needing personalized layouts |
| Complete architectural + structural package | 120,000 – 220,000 | Construction-ready projects |
| Full drawing package with BOQ and services | 180,000 – 250,000+ | Fast approvals and accurate construction |
The cost of maisonette house plans Kenya increases as more professional services are included. While ready-made plans save money initially, custom designs provide flexibility to suit your land size, family needs, lifestyle, and local county building regulations.
Ready-Made vs Custom Maisonette Designs
| Feature | Ready-Made Plans | Custom Designs |
| Cost | Lower | Higher |
| Design flexibility | Limited | Fully personalized |
| Modification options | Minor changes | Complete customization |
| Approval suitability | May require revisions | Designed for your specific site |
| Construction efficiency | Good | Excellent |
Several factors determine the best price for maisonette architectural drawings Kenya, including:
- Total floor area and number of rooms
- Architectural style and design complexity
- Sloping or irregular land conditions
- County approval requirements
- Structural engineering requirements
- Electrical and plumbing drawing needs
- BOQ preparation
- Professional consultation and site visits
Although very cheap architectural drawings may appear attractive, they often become expensive in the long run. Low-cost plans may lack structural calculations, proper dimensions, approval documentation, or coordinated engineering drawings. This can result in county approval delays, costly design revisions, construction errors, material wastage, and expensive site modifications.
Choosing experienced architects who provide complete, construction-ready documentation ensures you receive accurate drawings that comply with Kenyan building regulations. While the initial investment may be higher, professionally prepared maisonette architectural drawings reduce risks, improve construction quality, speed up approvals, and ultimately save both time and money throughout your building project.
What Is Included in a Complete Maisonette Drawing Package?
A complete maisonette architectural drawings Kenya package provides everything needed to transform your dream home into a construction-ready project. Rather than purchasing only floor plans, homeowners receive a comprehensive set of professional drawings and technical documents that guide contractors, engineers, and county approval offices throughout the construction process.
A full maisonette design package Kenya is prepared by qualified architects and engineers to ensure accuracy, compliance with Kenyan building regulations, and smooth project execution. Every drawing serves a specific purpose, helping eliminate guesswork during construction and reducing costly mistakes.
Below are the key components included in a complete maisonette drawing package Kenya:
Architectural Drawings
These include detailed floor plans, room layouts, dimensions, space planning, finishes, and general construction notes. They illustrate how every part of the maisonette will look and function.
Structural Drawings
Prepared by structural engineers, these drawings specify foundations, columns, beams, slabs, staircases, reinforcement details, and other structural elements required to ensure the building is safe, durable, and capable of supporting all design loads.
Electrical Drawings
Electrical layouts indicate lighting points, power outlets, switch locations, distribution boards, security systems, internet points, television outlets, and other electrical installations needed throughout the house.
Plumbing Drawings
These drawings show water supply lines, drainage systems, waste pipes, manholes, septic tanks or sewer connections, rainwater disposal, and sanitary fixtures such as sinks, toilets, and showers.
Roof Details
Roof drawings provide information about the roof design, truss layout, slopes, covering materials, drainage systems, gutters, downpipes, and construction details to ensure proper installation and weather protection.
Door and Window Schedules
Schedules specify the size, type, quantity, materials, and locations of every door and window, ensuring consistency during fabrication and installation.
Building Sections
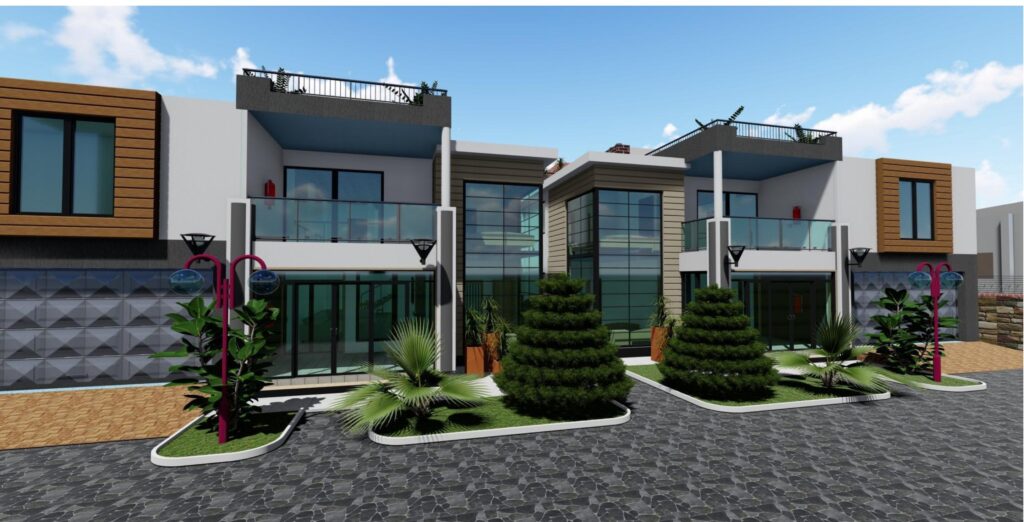
Sections present vertical cut-through views of the house, showing floor levels, ceiling heights, staircases, foundations, roof structure, and internal construction details that are not visible on floor plans.
Building Elevations
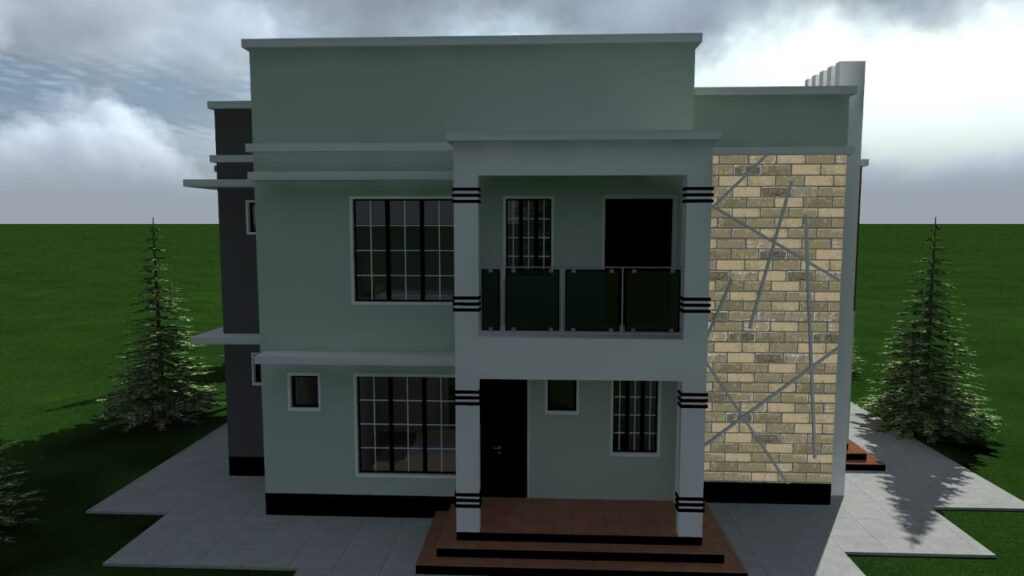
Elevations illustrate the external appearance of each side of the maisonette, including wall finishes, roof profile, windows, doors, balconies, and decorative architectural features.
Site Plan
The site plan shows the positioning of the maisonette within the plot, including boundaries, access roads, parking areas, setbacks, landscaping, drainage, and utility connections required for county approval.
In addition to these drawings, many professionals also prepare a Bill of Quantities (BOQ), which provides detailed material estimates, labour costs, and project budgeting. Together with engineering calculations and technical specifications, these documents form construction-ready maisonette drawings Kenya that contractors can confidently build from. Investing in a complete drawing package minimizes construction errors, speeds up approvals, improves cost control, and ensures your maisonette project progresses smoothly from planning to completion.
Factors That Affect Maisonette Architectural Drawings Kenya Price
The maisonette design package Kenya price varies from one project to another because every home has unique design requirements. While some homeowners choose standard ready-made plans, others require fully customized architectural solutions with complete engineering documentation. Understanding the factors that influence pricing helps you budget accurately and select the right package for your project.
Number of Bedrooms
The size and number of rooms significantly affect drawing costs. A simple three-bedroom maisonette requires fewer drawings and less planning than a five-bedroom luxury home with multiple living areas, servant quarters, home offices, or entertainment spaces. More rooms also increase the complexity of structural, electrical, and plumbing designs.
Total Floor Area
Larger maisonettes require more detailed architectural planning, structural calculations, and engineering coordination. As the floor area increases, the cost of complete maisonette drawing package Kenya also rises because additional detailing and documentation are required to support construction.
Flat Roof vs Pitched Roof
Roof style has a major impact on design costs. Flat roof maisonettes often require reinforced concrete roof slabs, waterproofing systems, and detailed drainage designs. Pitched roofs involve timber or steel trusses, roofing sheets or tiles, and more complex framing details. Depending on the architectural style, either option may require specialized engineering that influences the final price.
Luxury Architectural Features
Modern luxury homes typically include balconies, double-volume spaces, large glass windows, rooftop terraces, feature staircases, and premium exterior finishes. These elements require additional architectural detailing and engineering input, increasing the modern maisonette plans Kenya price.
Custom Modifications
Clients who request personalized room layouts, additional floors, basement parking, home theatres, smart home systems, or future expansion provisions require extra design time. Every modification increases drafting, coordination, and review work, leading to higher professional fees.
County Approval Requirements
Different counties may have varying submission requirements for building approvals. Additional documentation such as site plans, drainage layouts, environmental compliance documents, or multiple drawing revisions can increase the overall design cost and project timeline.
Structural Complexity
Buildings constructed on sloping sites, weak soils, or irregular plots often require more advanced structural engineering. Features such as cantilevered balconies, long-span beams, retaining walls, suspended slabs, or complex foundation systems demand detailed calculations and specialized drawings.
Choosing experienced architects and engineers ensures you receive accurate, construction-ready documentation that complies with county regulations. Although comprehensive design packages may cost more initially, they reduce construction errors, minimize costly revisions, improve approval success, and deliver better long-term value for your maisonette investment.
Ready-Made vs Custom Maisonette House Plans – Which Offers Better Value?
When planning to build a home, one of the biggest decisions is whether to choose ready-made maisonette plans Kenya or invest in custom maisonette house plans Kenya. Both options have advantages, but the right choice depends on your budget, timeline, land characteristics, and design preferences.
Ready-made plans are pre-designed and available for immediate purchase. They are ideal for homeowners looking for affordable maisonette plans Kenya without waiting weeks for a new design. Custom plans, on the other hand, are created specifically for your lifestyle, family size, plot dimensions, and architectural preferences, offering greater flexibility and long-term value.
Ready-Made vs Custom Maisonette House Plans
| Feature | Ready-Made Plans | Custom Plans |
| Cost | Lower initial cost | Higher design investment |
| Delivery Time | Immediate or within a few days | Several weeks depending on project complexity |
| Design Flexibility | Limited modifications | Fully customized to your needs |
| County Approval | May require revisions to suit your site | Designed to meet your specific site and approval requirements |
| Construction Suitability | Suitable for standard plots | Optimized for any plot size, shape, or terrain |
Cost
Ready-made plans are the most economical option and are suitable for homeowners working with a limited budget. However, if significant alterations are required, modification costs can reduce the initial savings. While custom maisonette house plans Kenya involve higher professional fees, they eliminate many design compromises and costly changes during construction.
Delivery Time
One of the biggest advantages of ready-made plans is speed. Since the drawings already exist, they can be delivered almost immediately. Custom designs require consultations, site analysis, concept development, revisions, and engineering coordination, making the process longer but more tailored.
Flexibility
Custom designs provide complete freedom to personalize room layouts, floor area, roof style, parking, balconies, home offices, entertainment spaces, and future expansion. Ready-made plans offer only limited adjustments, making them less suitable for homeowners with unique requirements.
Approval Process
Custom plans are developed specifically for your plot and county regulations, often resulting in a smoother approval process. Ready-made plans may need revisions to comply with site-specific requirements, setbacks, or local authority regulations before approval.
Construction Suitability
Although cheap maisonette architectural drawings Kenya may seem attractive, they are not always the most cost-effective solution. Poor-quality or heavily modified ready-made plans can lead to construction delays, material wastage, and expensive redesigns. A professionally prepared custom design minimizes these risks by providing accurate, construction-ready documentation tailored to your project.
For homeowners seeking the best long-term value, custom maisonette house plans offer superior functionality, easier construction, and a home that perfectly matches their vision. However, quality ready-made plans remain an excellent option for standard residential projects with tight budgets and shorter timelines.
County Approval Requirements for Maisonette Plans in Kenya
Before construction begins, every maisonette project must receive approval from the relevant county government. County approval maisonette plans Kenya are essential for ensuring your building complies with planning regulations, building codes, public safety standards, and zoning requirements. Using professionally prepared drawings helps speed up the approval process and minimizes the risk of costly revisions.
The first step is submitting maisonette plan approval drawings Kenya prepared and signed by registered architects and structural engineers. These drawings typically include architectural plans, structural drawings, site plans, elevations, sections, roof details, and other technical documents required by the county planning department.
Structural Approval
Structural drawings are reviewed separately to confirm that the proposed foundation, columns, beams, slabs, staircases, and roof systems are safe and suitable for the intended building. Structural calculations prepared by a qualified engineer are often required as part of the submission.
National Construction Authority (NCA) Requirements
Before construction starts, the project should be registered with the National Construction Authority (NCA) as required under Kenyan construction regulations. Contractors undertaking the project should also be appropriately registered with the NCA according to the project category. This helps promote quality workmanship, compliance, and accountability throughout construction.
NEMA Requirements
For most single residential maisonettes, approval from the National Environment Management Authority (NEMA) is not usually required. However, projects located in environmentally sensitive areas or larger developments may require environmental assessments or additional approvals before construction can proceed.
Survey Drawings
A licensed surveyor prepares survey documents that confirm plot boundaries, dimensions, access roads, and site coordinates. These drawings ensure the maisonette is positioned correctly within the property and complies with required building setbacks and planning regulations.
Submission Process
The approval process generally involves preparing complete drawings, submitting the documents to the relevant county government, paying the applicable approval fees, responding to any review comments, and receiving official approval before construction begins. Once approved, construction can commence in compliance with county regulations.
Whether you are building in Nairobi, Kisumu, Mombasa, Nakuru, or Eldoret, each county follows similar approval principles but may have specific documentation, submission procedures, or fee structures. Working with experienced architects, engineers, and surveyors ensures your approved maisonette building plans Kenya meet local requirements, reducing approval delays and helping your project move smoothly from design to construction.
Why Hire Professional Maisonette Architects in Kenya
Hiring professional maisonette architects Kenya is one of the smartest investments you can make when planning your dream home. While it may be tempting to choose the cheapest design option, experienced architects deliver high-quality plans that maximize functionality, comply with building regulations, and help you avoid costly construction mistakes. Professional expertise ensures your maisonette is not only visually appealing but also safe, practical, and ready for approval.
With expert architectural design for maisonette Kenya, architects carefully plan room layouts, circulation spaces, natural lighting, ventilation, and future expansion possibilities. This results in better space utilization, enhanced comfort, and a home that suits your family’s lifestyle while increasing long-term property value.
Reliable residential maisonette design services Kenya also ensure your drawings comply with county building regulations, the Kenya National Building Code, and structural engineering standards. Professionally prepared plans simplify the approval process, helping you secure permits more quickly and reducing delays that could affect your construction schedule.
Another major advantage is cost savings. Accurate drawings, coordinated engineering designs, and detailed specifications minimize material wastage, reduce design changes during construction, and prevent expensive site errors. When architectural, structural, electrical, and plumbing drawings are properly integrated, contractors can build efficiently with fewer interruptions.
Professional firms also provide comprehensive maisonette drafting services Kenya, including CAD drawings, structural engineering, plumbing and electrical layouts, Bills of Quantities (BOQs), and construction-ready documentation. Many continue offering technical support throughout the construction phase, answering contractor queries, reviewing design changes, and helping resolve site challenges before they become costly problems.
Ultimately, hiring qualified architects gives you confidence that every stage of your project—from design and county approval to construction—is professionally managed. Whether you’re planning a modern family home or a luxury residence, investing in experienced architectural professionals delivers a safer, more efficient, and cost-effective building process while ensuring your maisonette is built to the highest standards.
Where to Buy Maisonette Architectural Drawings in Kenya
If you’re planning to build a modern home, it’s important to buy maisonette architectural drawings Kenya from a reputable architectural firm with experience in residential design. Professional providers offer both ready-made and custom-designed plans that meet Kenyan building standards and can be tailored to your specific needs, budget, and construction site.
Many homeowners choose to buy maisonette house plans Kenya through architectural firms that provide complete drawing packages. Ready-made plans are ideal if you want a faster and more affordable solution, as they are already professionally designed and can often be delivered immediately. If you have unique requirements, you can purchase construction-ready maisonette plans Kenya that are custom-designed to match your preferred layout, plot size, lifestyle, and architectural style.
Today, it is also easy to buy maisonette architectural drawings online Kenya. Many firms provide secure online consultations, allowing clients from Nairobi, Kisumu, Mombasa, Nakuru, Eldoret, and other parts of the country to review designs, make payments, and receive digital drawing packages without visiting a physical office. Digital downloads enable faster project planning while maintaining professional quality.
When you order maisonette building plans Kenya, look for providers that offer more than architectural drawings alone. A complete package should include structural drawings, electrical layouts, plumbing drawings, site plans, elevations, sections, and a Bill of Quantities (BOQ). Some firms also provide professional consultation, design modifications, county approval assistance, and construction support to ensure a smooth building process.
Before purchasing, verify that the drawings are prepared by qualified and registered professionals, comply with Kenyan building regulations, and are suitable for county approval. Confirm whether customization is available, what documents are included in the package, the estimated delivery timeline, revision policy, and any additional costs. Reading customer reviews, viewing previous projects, and requesting sample drawings can also help you assess the provider’s credibility. Choosing a trusted architectural firm ensures you receive accurate, construction-ready documentation that saves time, minimizes costly errors, and gives you confidence as you begin your maisonette project.
Maisonette Drawing Packages Available Across Kenya
Whether you are building in Nairobi, Kisumu, Mombasa, Nakuru, Eldoret, or any other part of the country, professional maisonette drawing packages are readily available to meet your project needs. Reputable architectural firms now serve clients nationwide through both physical offices and online platforms, making it easier than ever to access quality, construction-ready plans regardless of your location.
If you are comparing maisonette architectural drawings Nairobi price, you’ll find a wide range of options, from affordable ready-made plans to fully customized luxury maisonette designs. Homeowners looking for maisonette house plans Nairobi Kenya can choose from modern layouts that maximize space, functionality, and compliance with county building regulations.
Clients seeking maisonette plans Kisumu Kenya, maisonette architects Mombasa Kenya, maisonette building plans Nakuru Kenya, or maisonette architectural drawings Eldoret Kenya can also access the same professional services. Most architectural firms provide nationwide consultations, ensuring every design is tailored to the client’s plot size, budget, lifestyle, and local planning requirements.
To simplify the purchasing process, many firms offer online delivery of complete drawing packages. After consultation and payment, clients receive high-quality digital PDF packages containing architectural, structural, electrical, plumbing, and other construction drawings. For clients who prefer hard copies, professionally printed and bound drawing sets can also be delivered anywhere in Kenya.
An added advantage of working with experienced architects is assistance with county-specific approvals. Since approval requirements may vary between counties such as Nairobi, Kisumu, Mombasa, Nakuru, and Uasin Gishu (Eldoret), professional designers prepare drawings that comply with the relevant county regulations and submission standards. This helps minimize approval delays and ensures your maisonette project progresses smoothly from design to construction. By choosing a nationwide architectural service, you benefit from professional support, convenient delivery options, and construction-ready documentation wherever you plan to build.
Conclusion
Whether you are building in Nairobi, Kisumu, Mombasa, Nakuru, Eldoret, or any other part of the country, professional maisonette drawing packages are readily available to meet your project needs. Reputable architectural firms now serve clients nationwide through both physical offices and online platforms, making it easier than ever to access quality, construction-ready plans regardless of your location.
If you are comparing maisonette architectural drawings Nairobi price, you’ll find a wide range of options, from affordable ready-made plans to fully customized luxury maisonette designs. Homeowners looking for maisonette house plans Nairobi Kenya can choose from modern layouts that maximize space, functionality, and compliance with county building regulations.
Clients seeking maisonette plans Kisumu Kenya, maisonette architects Mombasa Kenya, maisonette building plans Nakuru Kenya, or maisonette architectural drawings Eldoret Kenya can also access the same professional services. Most architectural firms provide nationwide consultations, ensuring every design is tailored to the client’s plot size, budget, lifestyle, and local planning requirements.
To simplify the purchasing process, many firms offer online delivery of complete drawing packages. After consultation and payment, clients receive high-quality digital PDF packages containing architectural, structural, electrical, plumbing, and other construction drawings. For clients who prefer hard copies, professionally printed and bound drawing sets can also be delivered anywhere in Kenya.
An added advantage of working with experienced architects is assistance with county-specific approvals. Since approval requirements may vary between counties such as Nairobi, Kisumu, Mombasa, Nakuru, and Uasin Gishu (Eldoret), professional designers prepare drawings that comply with the relevant county regulations and submission standards. This helps minimize approval delays and ensures your maisonette project progresses smoothly from design to construction. By choosing a nationwide architectural service, you benefit from professional support, convenient delivery options, and construction-ready documentation wherever you plan to build.